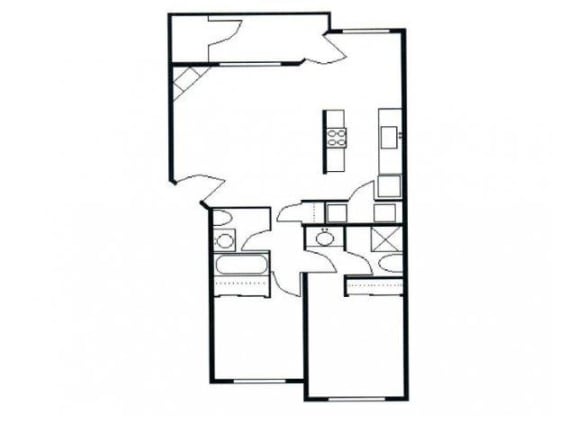
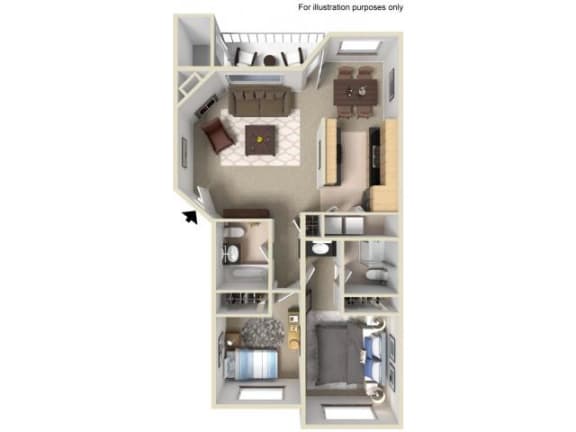
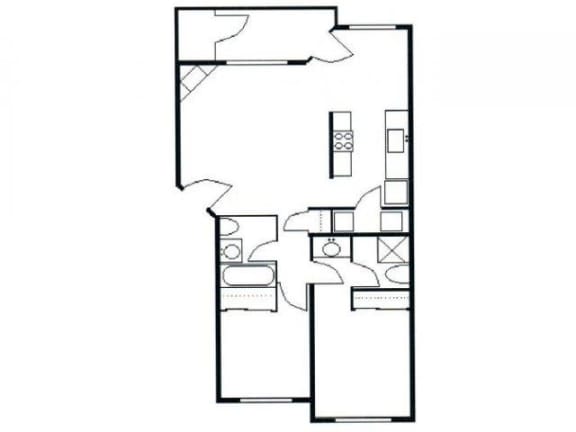
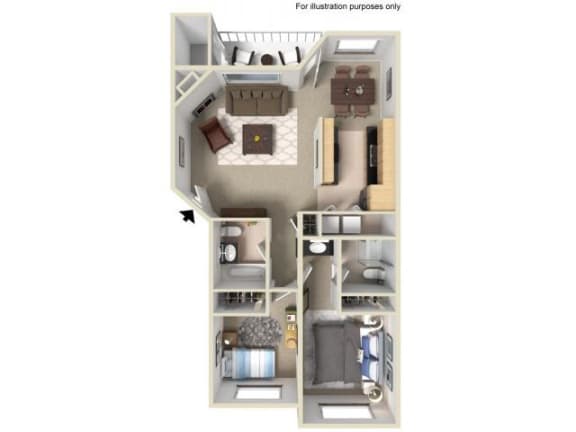
.jpg)
More Filters
Filters
No matches
Please expand your search criteria or start over.
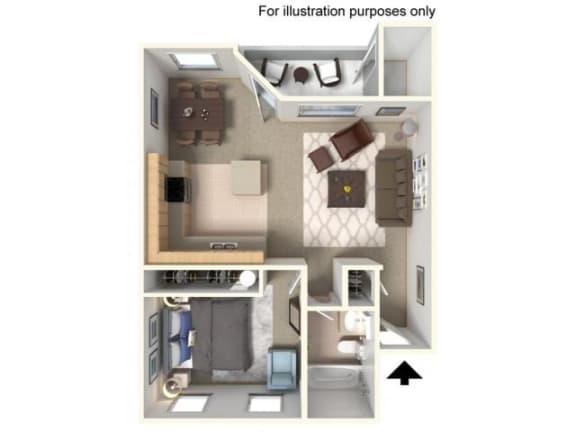
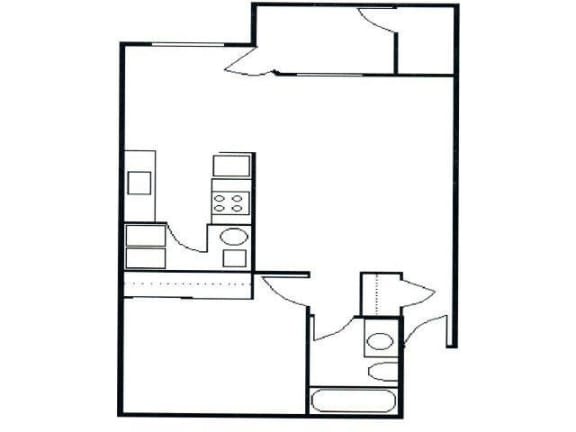
1x1a -604
-
1 Bed
-
1 Bath
-
604 Sq. Ft.
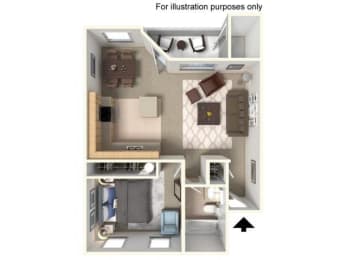
Deposit: $500
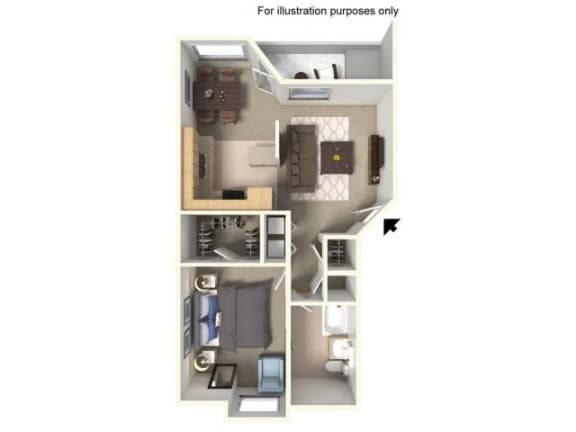
1x1b -720
-
1 Bed
-
1 Bath
-
720 Sq. Ft.
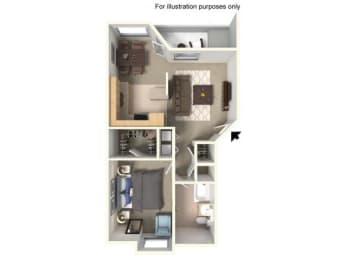
Deposit: $500
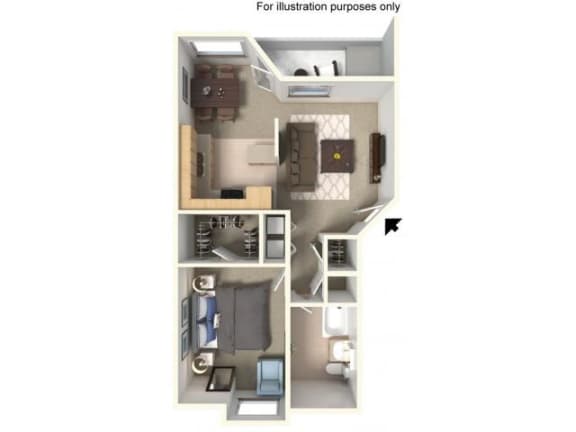
1x1c -764
-
1 Bed
-
1 Bath
-
764 Sq. Ft.
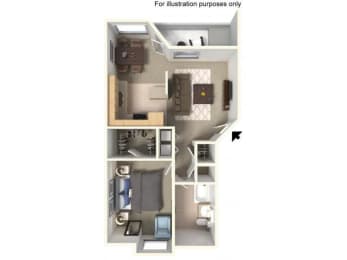
Deposit: $500
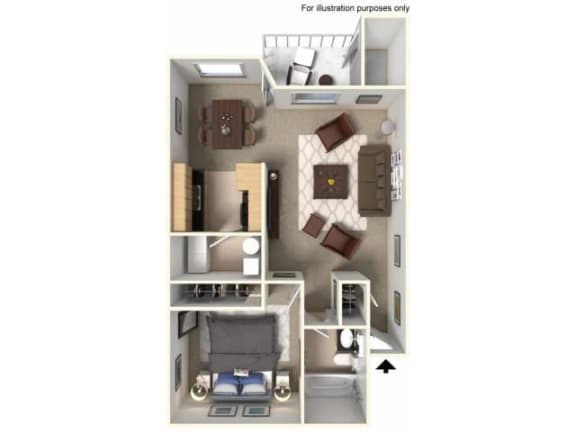
1x1d -780
-
1 Bed
-
1 Bath
-
780 Sq. Ft.
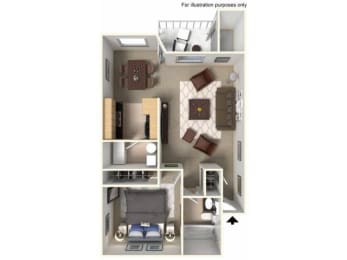
Deposit: $500
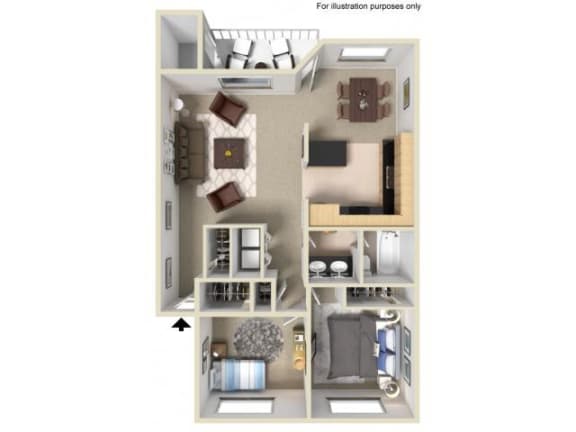
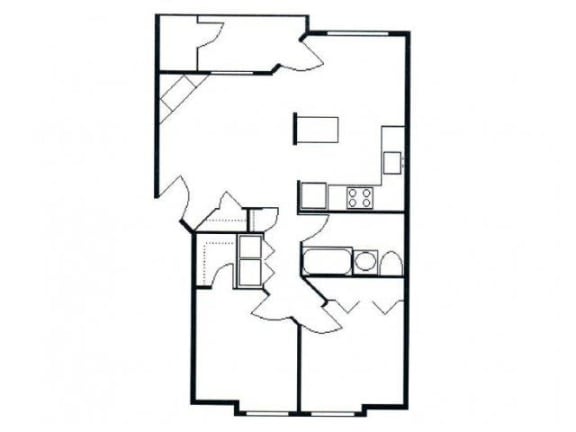
2x1 -869
-
2 Bed
-
1 Bath
-
869 Sq. Ft.
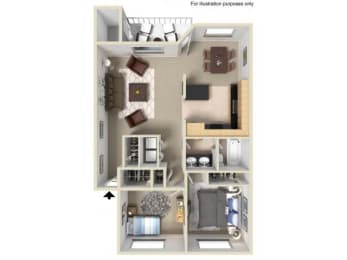
Deposit: $500
2x1b -921
-
2 Bed
-
1 Bath
-
921 Sq. Ft.
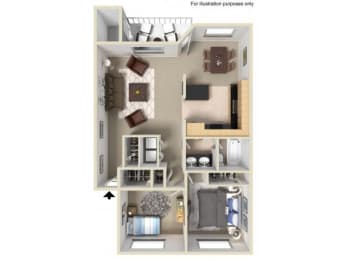
Deposit: $500
2x1c -944
-
2 Bed
-
1 Bath
-
944 Sq. Ft.
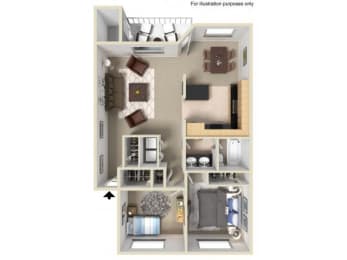
Deposit: $500
2x2d -1005
-
2 Bed
-
2 Bath
-
1,005 Sq. Ft.
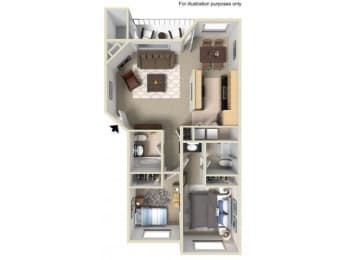
Deposit: $500
2x2e -1007
-
2 Bed
-
2 Bath
-
1,007 Sq. Ft.
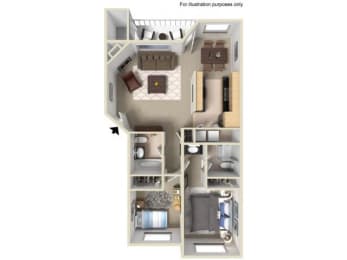
Deposit: $500
2x2f -1059
-
2 Bed
-
2 Bath
-
1,059 Sq. Ft.
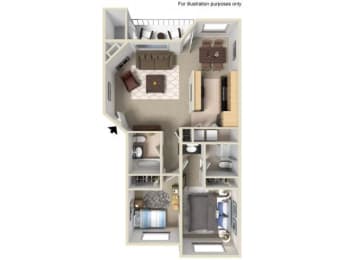
Deposit: $500
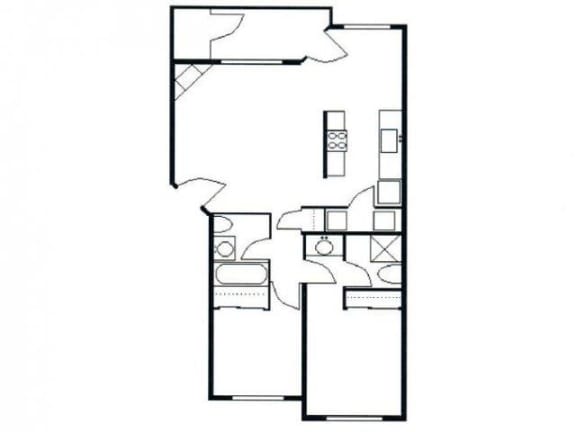
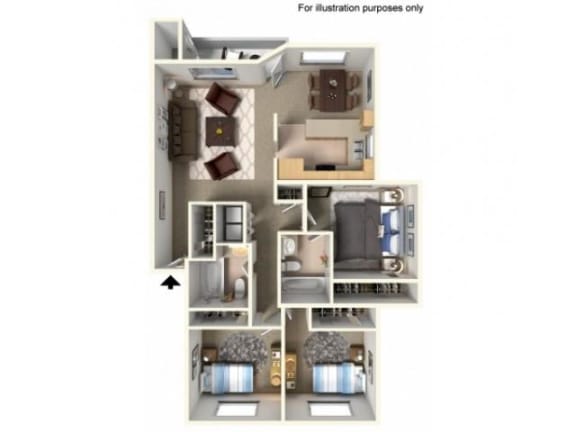
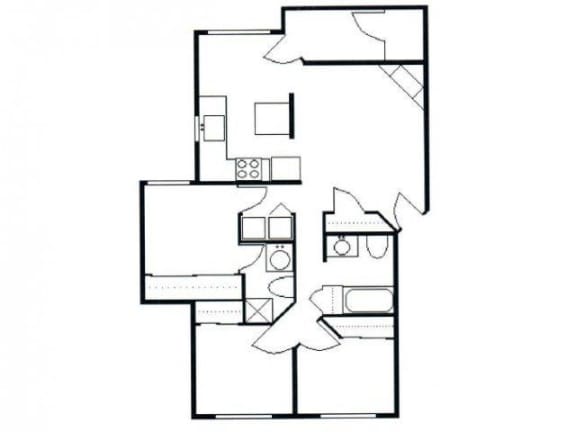
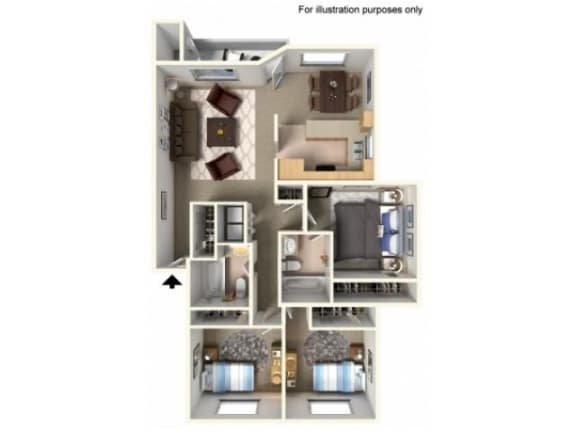
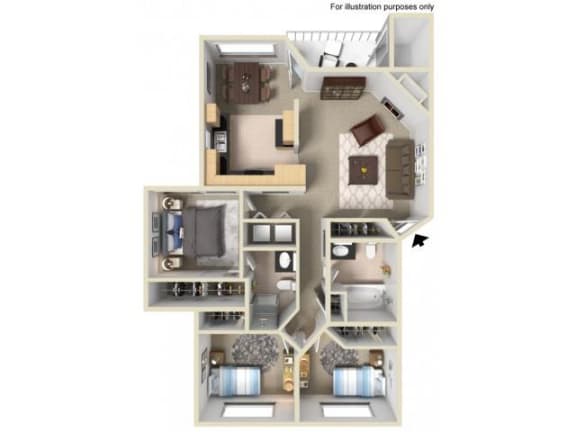
3x2a -1130
-
3 Bed
-
2 Bath
-
1,130 Sq. Ft.
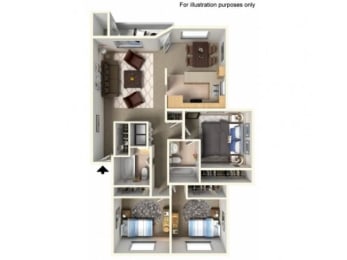
Deposit: $500
3x2b -1168
-
3 Bed
-
2 Bath
-
1,168 Sq. Ft.

Deposit: $500
3x2c -1194
-
3 Bed
-
2 Bath
-
1,194 Sq. Ft.
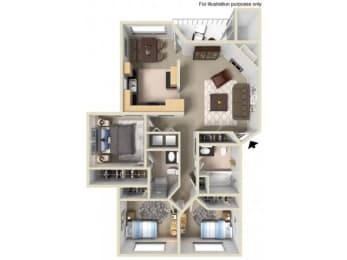
Deposit: $500
3x2d -1268
-
3 Bed
-
2 Bath
-
1,268 Sq. Ft.
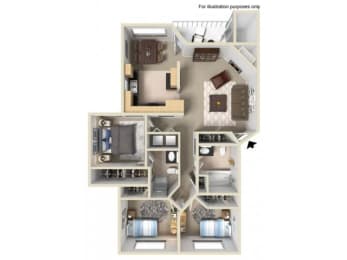
Deposit: $500